
The Architecture of Transition: Designing the Spaces Between
We speak of a home in nouns: the kitchen, the bedroom, the living room. Yet the moments that stay with us are rarely the rooms themselves. They are the pause on the doorstep, a key still warm in the hand; the breath drawn beneath a timber-shaded terrace before stepping back inside; the corridor where the light softens and the day begins to loosen its grip. These CLT threshold spaces are not leftover gaps in a plan. They are, quietly, one of home’s most intelligent passages.
Architecture has always sensed this. The Japanese ma, the meaningful interval, and the European loggia both understood that the in-between is never empty. A threshold does not merely join two rooms; it carries us between two states of being, releasing the world outside so the world within can be recovered.
What Liminal Architecture Does to the Body and Mind
Environmental psychology now measures what architects have long felt: the quality of a transition shapes mood, stress and our readiness to arrive. Research from the Bartlett School of Architecture at UCL explores how sensory shifts, a change of light, texture or sound, prepare the nervous system to move between modes of life. Give a home a true decompression zone between street and hearth, and its inhabitants set down the weight of the day more easily.
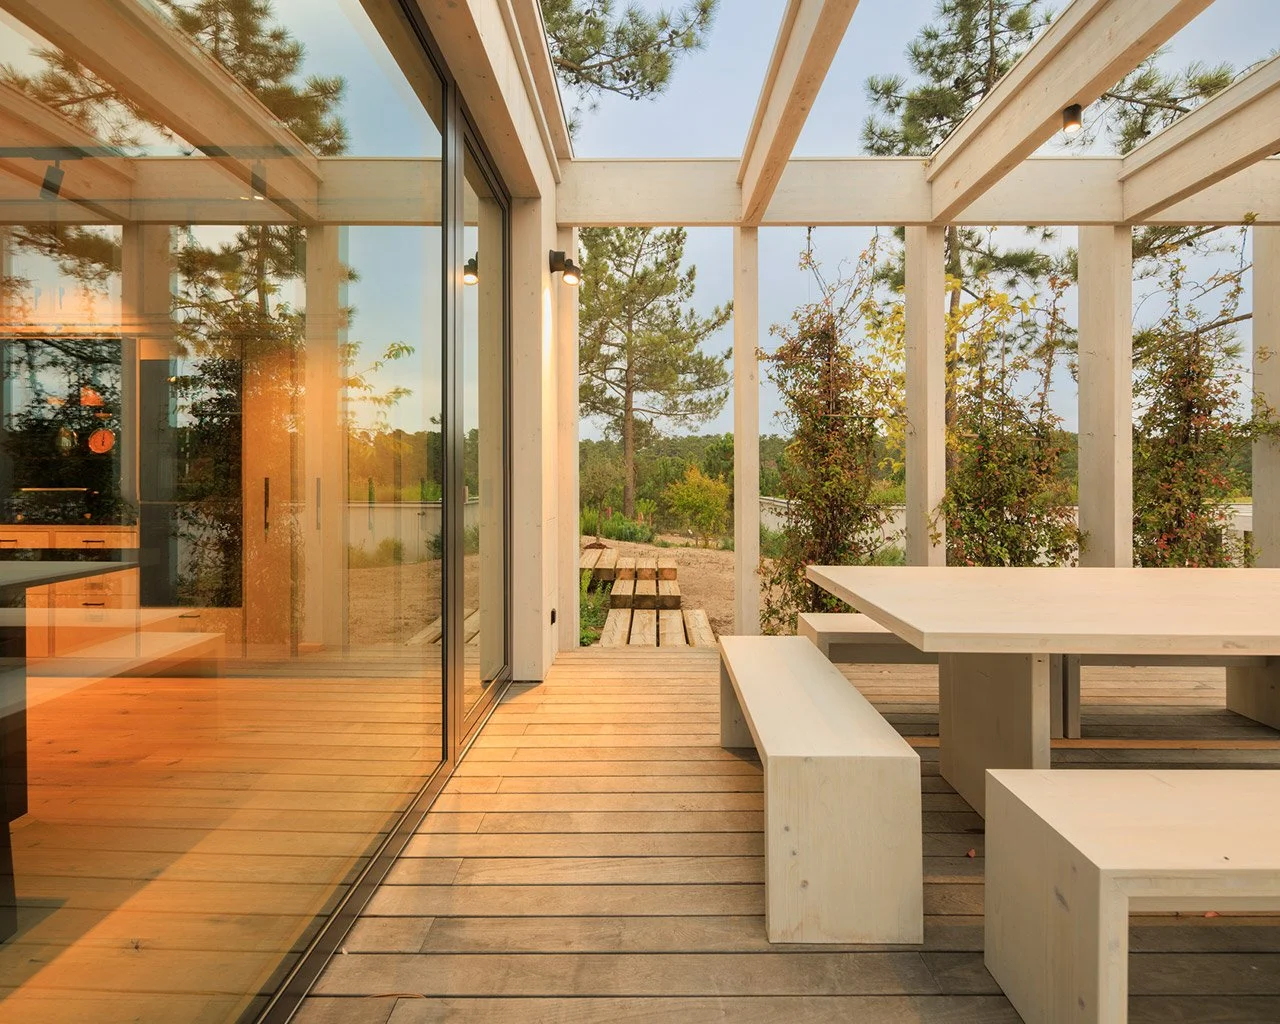
The covered entrance that slows your step, the terrace that holds you between open sky and roof: each softens the jolt of re-entry, that collision between the noise of the world and the quiet of home. Research from TU Delft shows that intermediate outdoor spaces meaningfully raise resident wellbeing and the felt sense of home.
Why CLT Is the Natural Material of Transition
A threshold asks a great deal of its material: to be at once structural and sensory, holding a roof aloft while offering warmth to the hand. CLT answers with a naturalness few materials can match. Its low thermal conductivity means a timber-lined entryway never feels cold in winter; European Commission research on mass timber confirms CLT surfaces stay comfortable across a wider range of conditions than concrete or steel. Its grain absorbs sound rather than throwing it back, wrapping the threshold in a hush that tells the body it has crossed over. Its structural generosity lets architects shape biophilic design entryways, deep overhangs and open-sided volumes: fluid, unhurried passages between inside and out.
Designing the Threshold: Loggias, Entryways, and Covered Terraces
The loggia, oldest of European thresholds, is an open-yet-sheltered gallery along a home's face. In CLT it turns richly sensory: the exposed grain overhead, filtered light shifting through the day, the sound of rain on a roof that belongs to the house yet breathes with the garden. It holds you.
The entryway begins before the door. A recessed porch, a textured timber portal, an approach that narrows gently, each step inward moves us further from the world, so arrival is half complete before the handle turns.
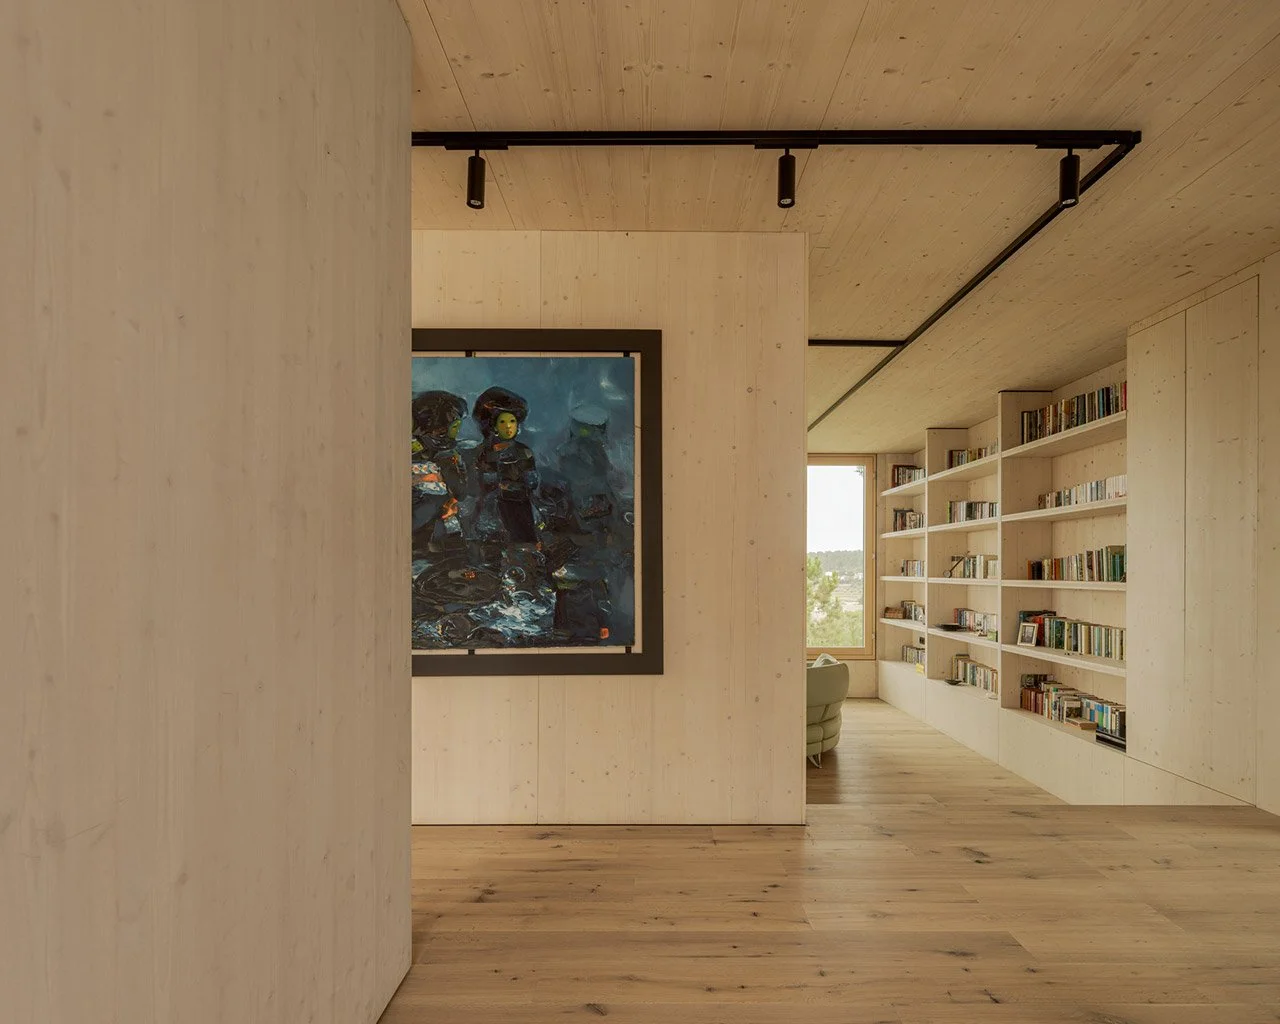
If the entryway welcomes us in, the CLT covered terrace design walks us out. Sheltered above, open to the landscape, it becomes the place for morning coffee, late-afternoon reading, the unhurried talk between generations. These are the corners a family remembers most.
Threshold Spaces and the Market for Sustainable Homes
Europe's growing appetite for sustainable residential architecture is not really about energy bills; it is a longing for a better quality of daily life. Savills' European research finds premium sustainable buyers prize spatial quality and connection to nature alongside performance credentials. Here the loggia and the covered terrace are no luxury flourish; they are the difference between a house and a home lived in deeply.
Building the In-Between: Arolla's Approach
At Arolla, the architecture of transition is never an afterthought. Because we hold every step from the Portuguese forest to the finished home, we tune the qualities that make a threshold work: the warmth of the surface, the calm of the acoustics, the honest beauty of wood grown and shaped with care nearby. Around the Agora and across generations, we build homes that guide you gently from the open world into the sheltered one, and back again. The spaces between matter as much as the spaces within, and we build both. This, after all, is the beautiful life.