
The Invisible Architecture: How Silence Is Designed Into a CLT Home
There is a quality in a well-built home that most buyers never think to ask about, until they have lived without it. Not a view, not natural light, not even the warmth of timber underfoot. It is silence.
Environmental noise is one of the most underestimated health stressors of modern life. According to the European Environment Agency, over 20 million people across the EU are highly annoyed by chronic transport noise, and nearly 7 million suffer significant sleep disturbance as a direct result. Persistent noise triggers a sustained cortisol response, elevating cardiovascular risk, impairing memory consolidation during sleep, and generating cumulative cognitive fatigue. Quiet is not a luxury. It is a biological necessity.
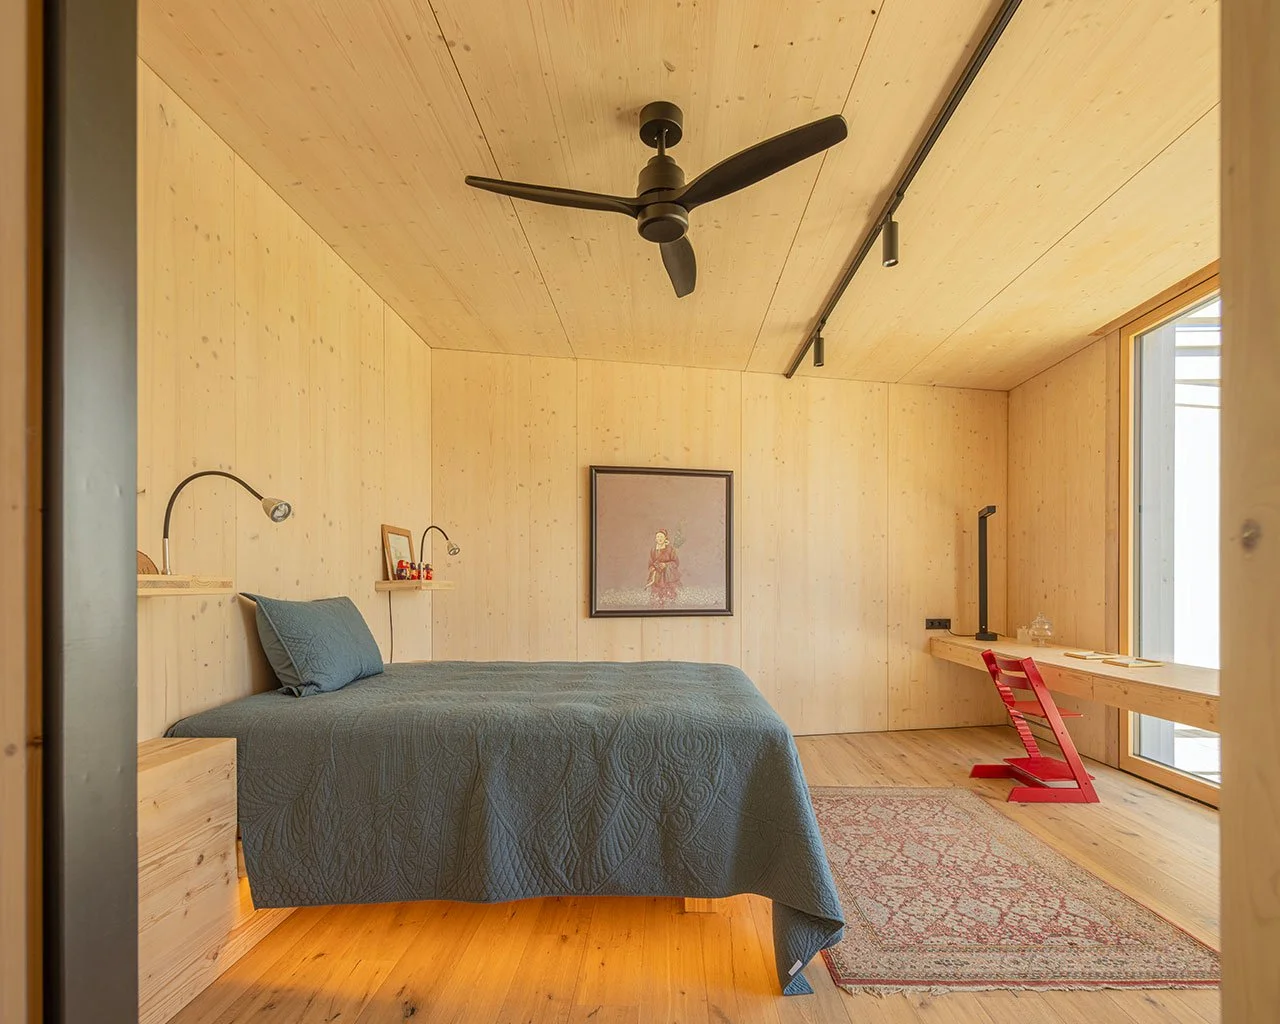
This is why acoustic performance is, at Arolla, an engineering priority from the very first panel.
Mass, Structure, and the Physics of Sound
Cross Laminated Timber (CLT) works acoustically because of what it fundamentally is: mass. Each CLT panel is composed of alternating layers of timber bonded at 90° under compression. This cross-laminated structure significantly increases panel density and rigidity, disrupting the transmission pathways through which sound travels. Unlike lightweight constructions (drywall assemblies with steel stud frames or hollow partition walls) CLT panels contain no air voids through which sound can tunnel. The mass is continuous and real.
Acoustic engineers distinguish between two primary categories of noise in residential buildings. Airborne sound (voices, traffic, music) travels through the air and seeks structural pathways into adjacent spaces. Impact sound (footsteps, a chair scraping, a child’s toy dropped on a floor) transmits directly through the structure itself. CLT addresses both, though each demands a deliberate, layered response.
Arolla’s Four-Layer Floor System
Where many timber constructions falter is at the floor assembly. Arolla’s approach is systematic. The floor is built in four integrated layers:
A gravel substrate for pipes and services;
A decoupled acoustic insulation layer that interrupts the vibration path;
A clt structural panel with embedded heating and cooling;
And a customisable surface finish in wood or stone.
Each layer contributes to impact sound attenuation. The decoupled insulation layer is critical; it prevents structure-borne vibration from reaching the living spaces above, addressing the phenomenon acoustic engineers refer to as flanking transmission.
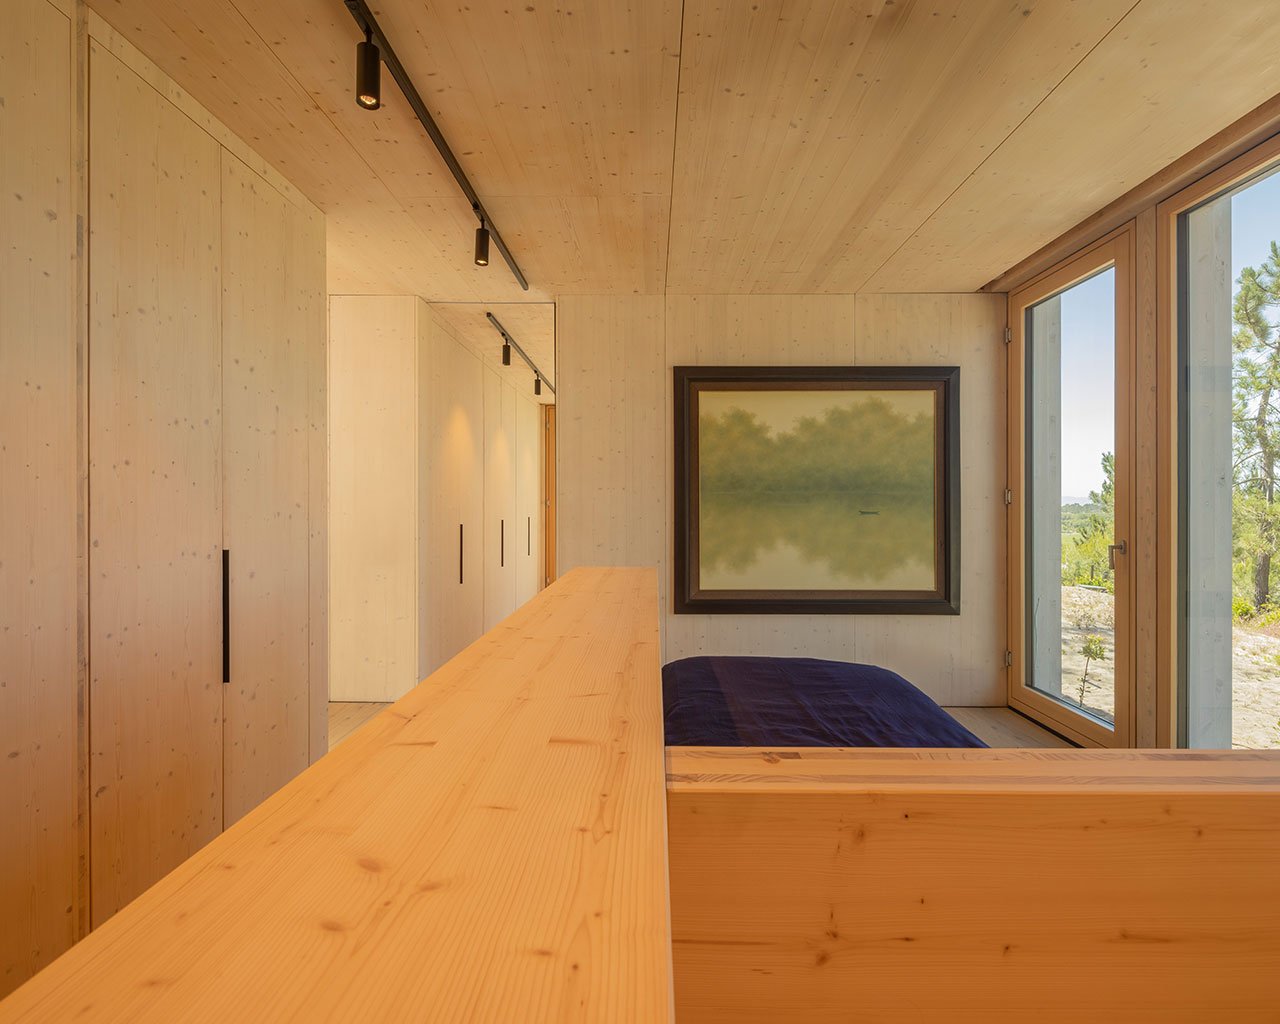
Wall thickness and panel continuity matter equally. At 260 mm, Arolla’s standard wall panels require no additional insulation or external cladding; the mass itself provides both the acoustic and thermal envelope.Structural junctions are engineered to minimize the points at which sound can bypass the primary assembly.
What Acoustic Comfort Feels Like in Practice
In daily life, acoustic comfort expresses itself quietly. It is the storm that passes without waking you. It is the afternoon rest; that unhurried, restorative pause so central to the Portuguese way of life, taken in genuine quiet. It is children playing freely in one room while parents concentrate in another. It is the long, unhurried meal shared without the intrusion of a neighbour’s television or the ambient roar of a city street.
Arolla builds with Portuguese native woods (among them Arolla pine, interior spruce, and exterior larch) each selected for its density properties and its suitability within the CLT panel assembly. Sourcing locally is not merely a sustainability decision; it is a quality one.
The European green building market is being shaped by buyers who understand that a home is a health environment. Acoustic integrity is increasingly part of that understanding and increasingly non-negotiable for discerning clients.
At Arolla, silence is not incidental. It is designed in from the first panel to the final finish.